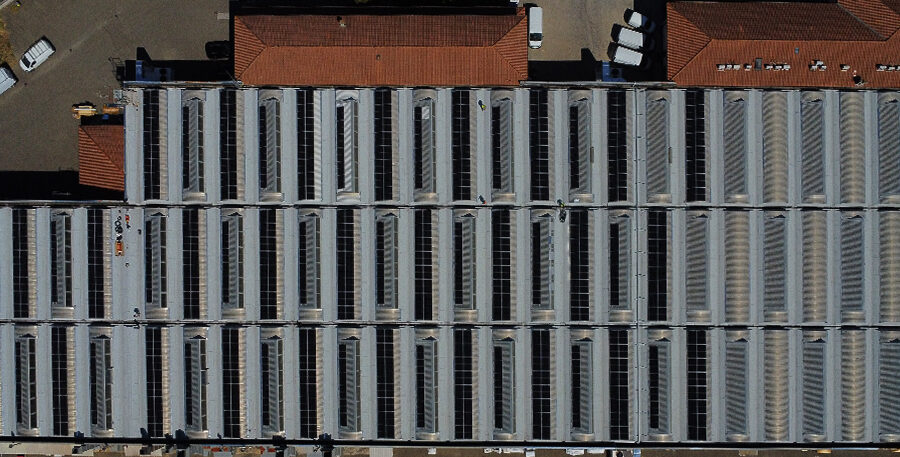
Energy retrofitting of industrial buildings: interventions and concrete benefits
Energy retrofitting of industrial buildings is now a strategic priority for many companies. It is not just about reducing consumption, but also about production continuity, workplace comfort, corporate sustainability, and the property’s asset value.
Warehouses, production plants, storage facilities, and logistics hubs are often buildings with large heat-dispersing surfaces, extensive roofing, significant heights, and energy-intensive systems. For this reason, even targeted interventions can generate concrete benefits: lower energy costs, greater operational efficiency, better control of the internal microclimate, and reduced emissions.
The push from European regulations follows the same direction. EU Directive 2024/1275 on the energy performance of buildings aims for a zero-emission building stock by 2050 and applies to both new and existing buildings, focusing on energy efficiency and the integration of renewable sources.
What energy retrofitting of an industrial building means
Energy retrofitting of an industrial building refers to the set of interventions designed to improve the building’s energy performance by reducing heat loss, optimizing systems, and integrating more efficient technologies.
In the case of industrial buildings, retrofitting can involve:
- roofing;
- facades and cladding;
- windows and skylights;
- air conditioning and ventilation systems;
- lighting systems;
- photovoltaic systems;
- energy monitoring and management systems;
- integrated interventions on the envelope, structure, and systems.
The goal is not simply to “consume less,” but to make the building more efficient, safer, more manageable, and more aligned with the company’s production needs.
Why industrial buildings consume so much energy
Industrial buildings have very different characteristics from residential or office buildings. The surfaces are vast, internal heights are high, and the presence of large roofs significantly impacts overall energy behavior.
The main causes of inefficiency are:
- uninsulated or insufficiently insulated roofing;
- widespread thermal bridges;
- obsolete industrial windows and doors;
- deteriorated or low-performance skylights;
- heat loss through walls and cladding;
- outdated air conditioning systems;
- inefficient lighting;
- absence of regulation, control, and monitoring systems;
- poor integration between the building, systems, and production.
In many warehouses built in past years, energy efficiency was not a priority design criterion. Today, however, energy costs, ESG requirements, and new European directives make a more advanced approach necessary.
Where to start: energy diagnosis and technical analysis of the building
Every energy retrofitting project should start with a preliminary assessment. Before intervening on the roof, systems, or photovoltaics, it is necessary to understand how the building consumes energy and where the main heat losses are concentrated.
An energy diagnosis allows for the identification of the most cost-effective interventions in terms of costs, benefits, and payback periods. ENEA highlights that the diagnosis makes it possible to evaluate, for each intervention, the achievable savings also from a cost-benefit perspective.
For an industrial building, the analysis should include:
- geometric and construction survey of the building;
- verification of the state of roofing, cladding, and windows;
- analysis of stratigraphies and thermal transmittance;
- analysis of historical consumption;
- study of building usage profiles;
- analysis of existing systems;
- verification of the possibility of installing photovoltaics;
- structural assessment of the roof;
- identification of interventions with the best cost-benefit ratio.
For production buildings and industrial prefabricated structures, the energy analysis should be coordinated with a technical assessment of the envelope and structure. This is particularly important when planning to intervene on the roof or install photovoltaic systems.
Main energy retrofitting interventions
- Roof insulation
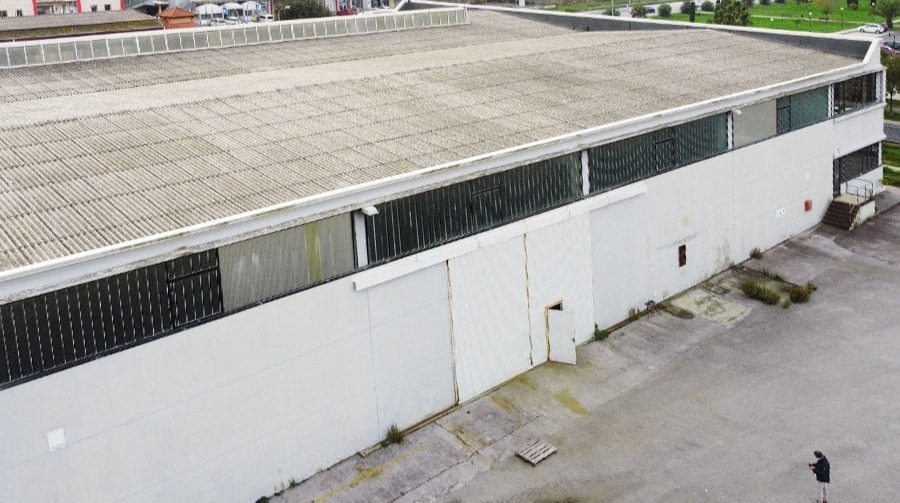
The roof is one of the most important elements in the energy retrofitting of an industrial building. In warehouses, the roof often represents one of the most extensive heat-dispersing surfaces.
A roof insulation intervention can reduce heat loss in winter and limit summer overheating, improving internal comfort and reducing the load on air conditioning systems.
Interventions may include:
- renewal of the roofing package;
- insertion of insulation panels;
- replacement of damaged elements;
- improvement of waterproofing;
- integration with photovoltaic systems;
- possible removal and replacement of materials that are no longer suitable.
From a technical point of view, it is essential to verify the compatibility of the intervention with the existing structure, permanent loads, live loads, and any wind actions.
- Efficiency of cladding and facades
Perimeter walls affect the building’s energy performance, especially when they consist of uninsulated elements or outdated construction systems.
Interventions may include:
- external insulation;
- improvement of existing stratigraphies;
- replacement or integration of cladding panels;
- correction of thermal bridges;
- improvement of airtightness.
In prefabricated industrial buildings, cladding must be evaluated not only for energy performance but also for durability, safety, and interaction with the load-bearing structure.
- Replacement of windows, doors, and skylights
Industrial windows, sectional doors, loading bays, and skylights can represent critical points from an energy perspective.
The replacement or retrofitting of these elements allows for improvements in:
- thermal insulation;
- airtightness;
- natural lighting;
- overheating control;
- operator comfort.
Skylights, in particular, require careful evaluation: they must guarantee natural light intake, but also safety, waterproofing, and adequate thermal performance.
- Installation of industrial photovoltaic systems
The large roofs of industrial buildings often represent an ideal surface for the installation of photovoltaic systems. Photovoltaics allow for energy production directly on-site, reducing dependence on the grid and contributing to decarbonization goals.
Before installing a photovoltaic system on an industrial building, however, it is necessary to verify:
- load-bearing capacity of the roof;
- state of conservation of structural elements;
- presence of constraints or critical issues;
- orientation and shading;
- system layout;
- compatibility with any future maintenance interventions;
- fixing methods;
- safety during installation and management.
Photovoltaics are particularly effective when integrated into a broader energy retrofitting strategy that also includes reducing the building’s energy requirements.
- LED relamping and intelligent lighting management
Lighting is a significant consumption item in many production and logistics buildings, especially when spaces are used for many hours a day.
The transition to high-efficiency LED systems can be integrated with:
- occupancy sensors;
- automatic regulation based on natural light;
- division of environments into zones;
- centralized control systems;
- consumption monitoring.
A correct project is not limited to replacing lighting fixtures but considers illuminance levels, uniformity, safety, and visual comfort.
- Efficiency of air conditioning and ventilation systems
HVAC systems significantly impact the energy consumption of industrial buildings, especially when they must manage large volumes or production processes with specific needs.
Possible interventions include:
- replacement of obsolete generators;
- introduction of high-efficiency heat pumps;
- controlled mechanical ventilation systems;
- heat recovery;
- zonal regulation;
- optimization of distribution systems;
- integration with renewable sources.
ENEA includes high-efficiency heat pumps among the interventions covered in its handbooks for tax deductions related to energy efficiency.
- Building automation and energy monitoring
An efficient industrial building must be measurable and controllable. Building automation systems allow for the intelligent management of systems, lighting, air conditioning, and consumption.
Through sensors, software, and monitoring platforms, it is possible to:
- detect anomalies;
- identify waste;
- optimize power-on and power-off times;
- compare actual and expected consumption;
- improve maintenance;
- collect useful data for ESG reporting.
Building automation systems are also among the interventions considered by ENEA within the scope of energy efficiency.
The technical part: transmittance, thermal bridges, and energy requirements
Energy retrofitting cannot be approached only as a construction or system intervention. It requires a technical evaluation of the building’s performance.
One of the fundamental parameters is thermal transmittance, denoted by U and expressed in W/m²K. This value measures the amount of heat that passes through a construction element: the lower it is, the better the insulating capacity of the element.
In industrial buildings, it is necessary to evaluate the transmittance of:
- roofing;
- perimeter walls;
- windows and doors;
- gates;
- skylights;
- floors facing non-air-conditioned environments.
Another relevant aspect is the presence of thermal bridges, i.e., points in the building envelope where heat flow is greater compared to adjacent surfaces. In industrial prefabricated buildings, these can occur at joints, columns, beams, panel connections, roof nodes, and openings.
The technical evaluation must then consider:
- primary energy requirement;
- useful energy for heating and cooling;
- solar gains;
- ventilation;
- thermal inertia;
- usage profiles;
- system efficiency;
- share of renewable energy.
The Energy Performance Certificate (APE), according to ENEA, certifies the performance and energy class of a property and indicates the most cost-effective improvement interventions to make it efficient.
Energy retrofitting and structural safety: why they must be evaluated together
In industrial buildings, energy interventions can have structural implications. This is particularly true when intervening on the roof or installing photovoltaic systems.
A photovoltaic system, a new insulation package, or a roof renewal changes the permanent loads and may require specific verifications. For this reason, it is important to analyze:
- load-bearing capacity of the structure;
- state of conservation of prefabricated elements;
- presence of degradation, infiltration, or damage;
- suitability of fixing systems;
- building behavior under seismic and wind actions;
- accessibility for maintenance and safety at height.
An integrated approach avoids partial or uncoordinated interventions, reducing the risk of having to intervene multiple times on the same building.
Concrete benefits for businesses
Energy retrofitting of industrial buildings produces measurable benefits on multiple levels.
Reduction of energy costs
The first benefit is the reduction in consumption. Improving the envelope, optimizing systems, and self-producing energy allows for reducing the weight of bills and making management costs more predictable.
Better internal comfort
A more efficient building guarantees more stable temperatures, less heat loss, better quality of environments, and more favorable conditions for those working inside.
Property value enhancement
A retrofitted industrial building is more competitive on the market, more attractive for leasing or sale, and more aligned with the demands of investors, tenants, and stakeholders.
Reduction of emissions
Reducing energy consumption also means reducing the building’s environmental impact. This aspect is increasingly important for companies that must report their ESG performance.
Production continuity
A well-planned project allows for scheduling interventions while reducing the impact on production activity. In the case of industrial buildings, this is a decisive factor.
Greater control of the building
Thanks to monitoring and management systems, the company can better understand its consumption, identify inefficiencies, and plan more effective maintenance.
How to choose the most suitable interventions
There is no single intervention valid for all buildings. The choice depends on construction characteristics, state of conservation, consumption, activity carried out inside, available budget, and company goals.
In general, an effective path includes:
- preliminary building analysis;
- energy diagnosis;
- technical verification of envelope and structure;
- identification of critical issues;
- simulation of intervention scenarios;
- evaluation of costs and payback periods;
- integrated design;
- construction site planning;
- execution of interventions;
- monitoring of results.
For businesses, the central point is choosing interventions that are truly useful, sustainable, and compatible with the plant’s operational continuity.
Energy retrofitting and the future of industrial buildings
Energy retrofitting of industrial buildings is no longer an accessory topic. It is a strategic lever to reduce costs, improve competitiveness, and adapt real estate assets to new production and regulatory requirements.
EU Directive 2024/1275 confirms the goal of reaching a zero-emission building stock by 2050, strengthening the role of energy efficiency and renewable sources in buildings.
For companies, intervening today means anticipating change, improving energy management, and enhancing their industrial assets.
Conclusion
The energy retrofitting of industrial buildings requires multidisciplinary skills: knowledge of the building envelope, systems, structures, roofing, and production needs.
An effective project is not limited to installing a photovoltaic system or replacing a generator. It starts from a technical evaluation of the building, identifies priorities, and builds an intervention path consistent with the company’s goals.
For warehouses, plants, and logistics hubs, energy retrofitting is a concrete choice: it reduces consumption, improves comfort, increases property value, and contributes to the company’s sustainability.
FAQ
What is energy retrofitting of an industrial building?
It is the set of interventions that improve the energy performance of a warehouse, plant, or production building. It can involve roofing, facades, windows, systems, lighting, photovoltaics, and monitoring systems.
What are the most effective interventions to reduce consumption?
The most effective interventions depend on the building. In many cases, the priorities are roof insulation, system efficiency, LED relamping, installation of photovoltaics, and energy management systems.
Is it necessary to check the roof before photovoltaics?
Yes. Before installing a photovoltaic system on an industrial building, it is necessary to verify the load-bearing capacity of the roof, the state of conservation of structural elements, and the compatibility of the fixing systems.
Can energy retrofitting be done without stopping production?
In many cases yes, but it requires accurate planning. Interventions must be designed taking into account production flows, access, construction phases, and the company’s operational needs.
What is the first step to retrofit an industrial building?
The first step is an energy diagnosis integrated with a technical evaluation of the building. Only in this way is it possible to identify the most useful interventions and estimate benefits, costs, and priorities.
Request a preliminary assessment of your facility
Fill out the form or contact us to receive a free, no-obligation technical assessment.